
Open House Fri, Sep 25th 4:30 PM - 6:30 PM - Waterfront - Primary on Main








Address
55 Leafy Way, Aquebogue, NY
Price
$ 999,990
Property Attributes
- MLS#1052245
- TypeSingle Family
- Listing Status Active
- CountySUFFOLK
- CityAquebogue
- NeighborhoodBaywoods
- Zip11931
- StyleColonial
- Year Built1966
- Taxes$ 16030
- Price$ 999,990
- Bedrooms5
- Full Bathrooms2
- Half Bathrooms0
- Sqr Footage2214
- Lot Size0.34 Acres
Data Source:
Listings courtesy of OneKey® MLS as distributed by MLS GRID
Property Description
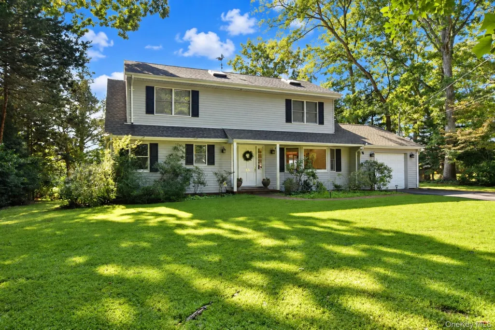
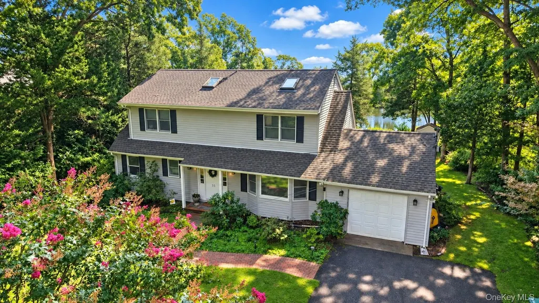
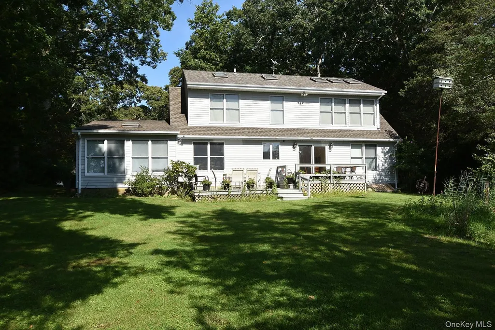
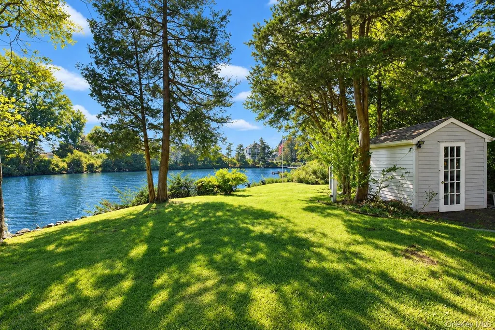
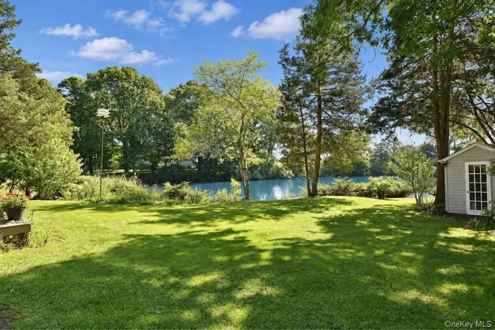
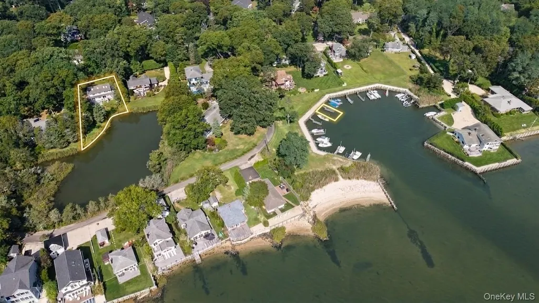
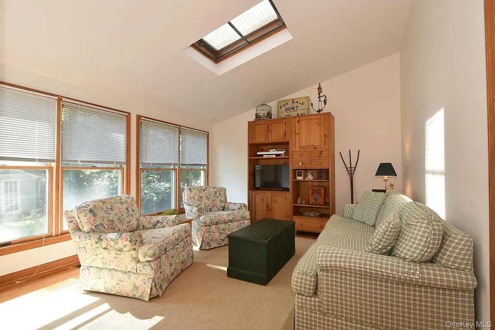
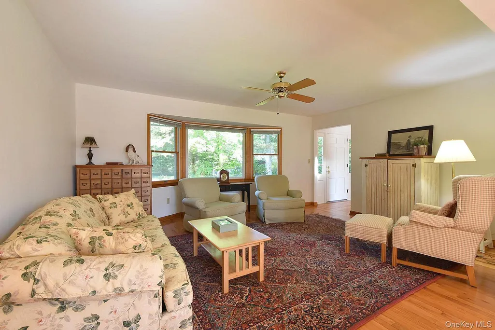
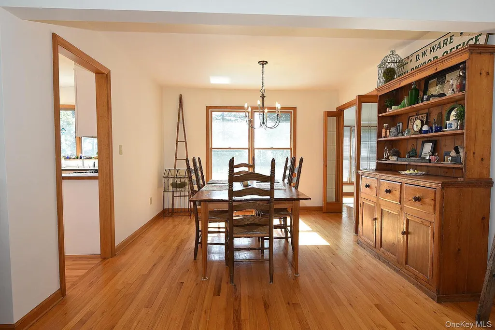
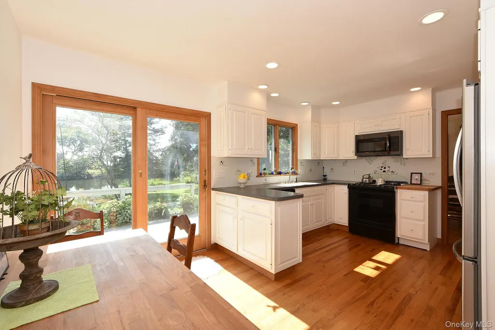
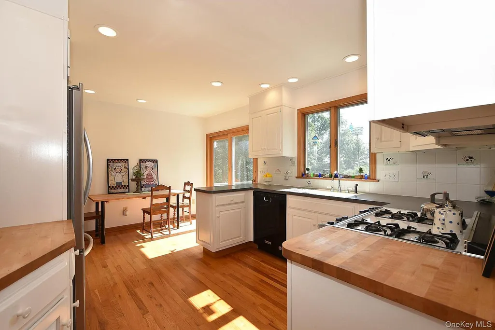
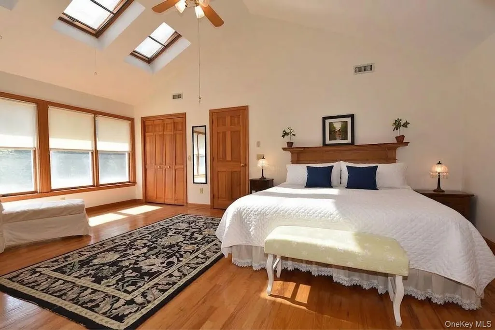
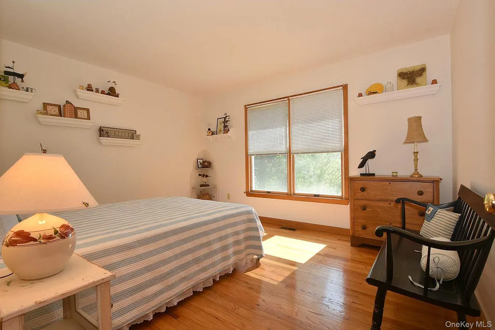
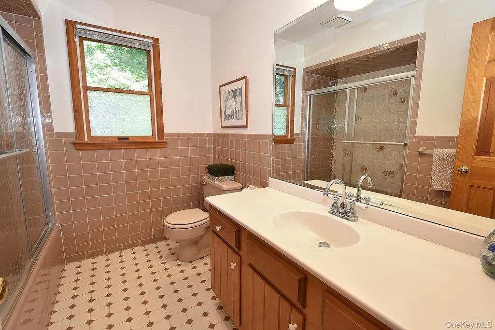
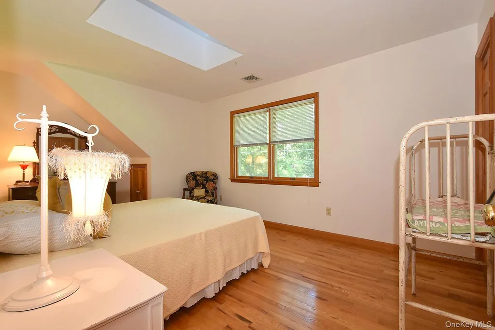
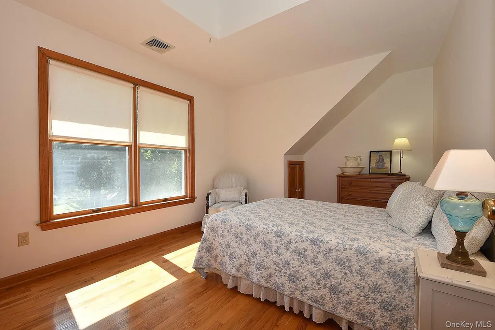
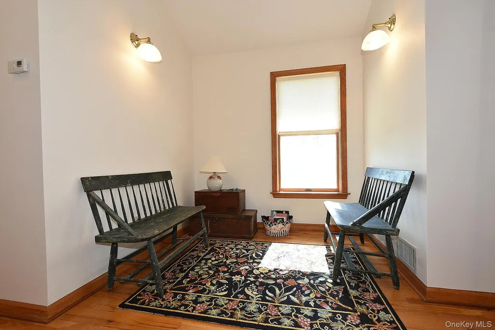
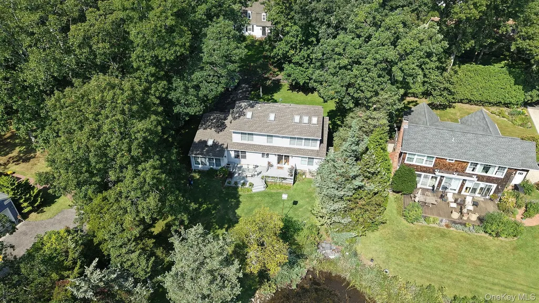
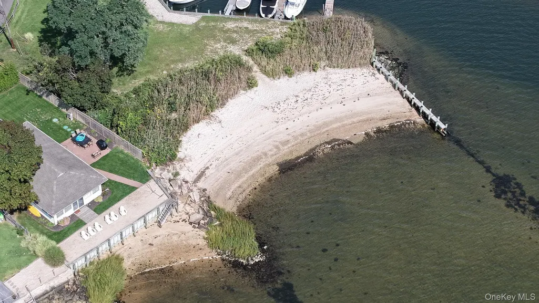
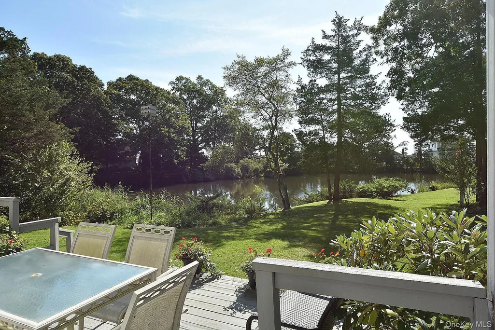
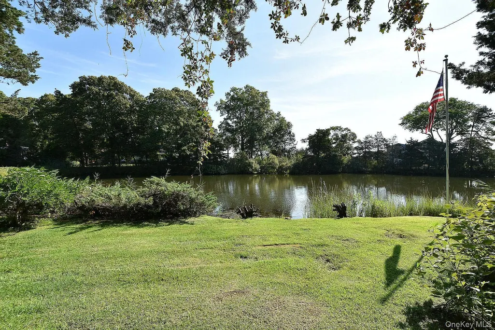
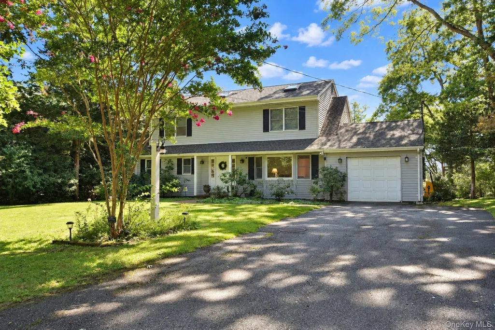
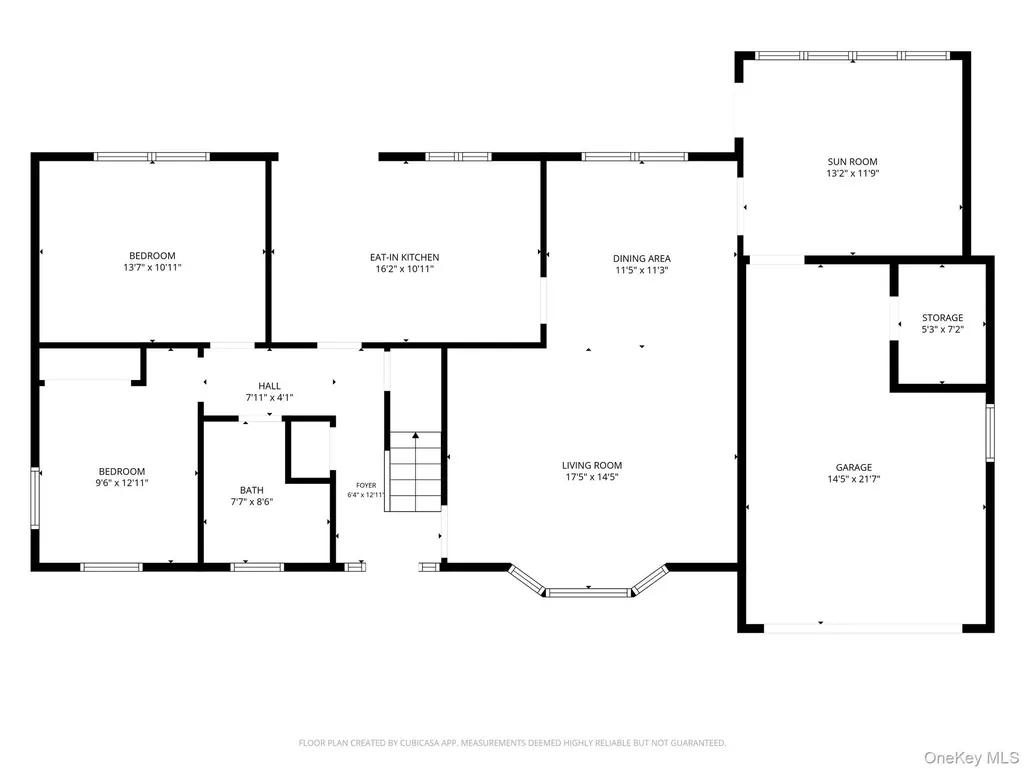
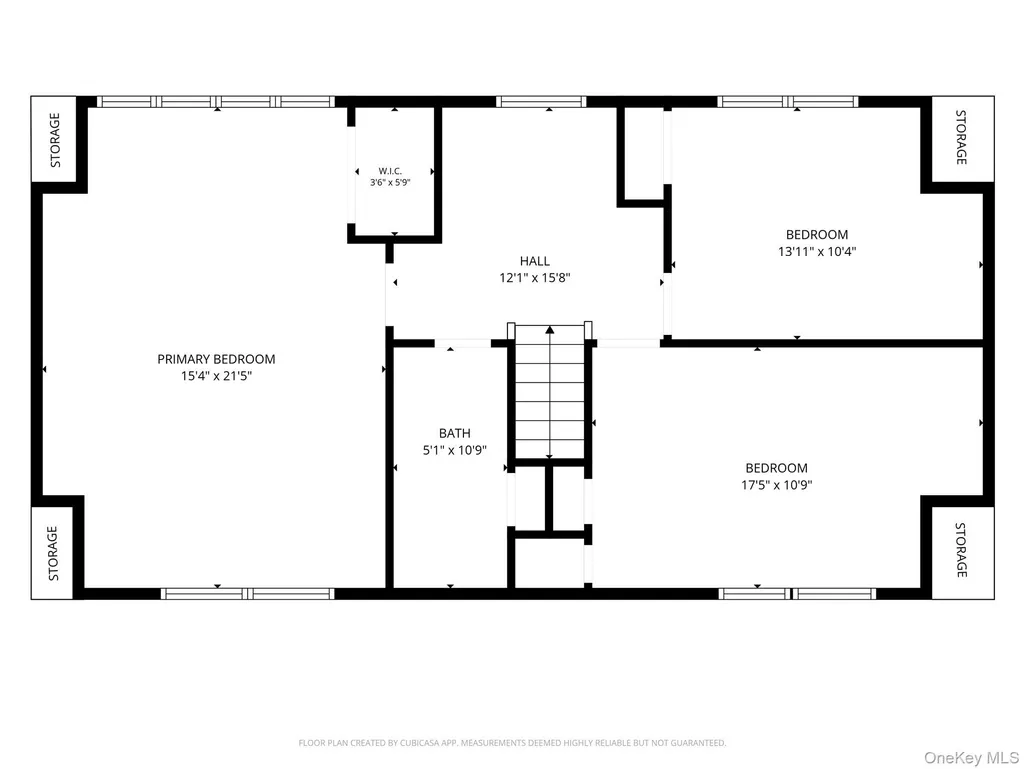
WATERFRONT + BOAT SLIP + PRIVATE BEACH ACCESS + SUMMER RENTAL POTENTIAL! Expanded from a Cape to a spacious 2,500 sq ft Colonial, this exceptional waterfront property offers the opportunity to enjoy a private waterfront retreat while creating significant seasonal rental income potential. The property includes a deeded boat slip with deep water access for boats up to 24' and new floating dock (2026), marina access, private beach and outdoor shower bringing the full waterfront lifestyle right to your doorstep. Water views are enjoyed from nearly every room, while a deck extends from the kitchen to the den/sunroom for seamless indoor outdoor living. The home features hardwood floors throughout, abundant natural light, Anderson windows and doors, multiple skylights, and an expansive primary bedroom with vaulted ceilings and three closets, 5 bedrooms and 2 bathrooms. Recent updates include a 2023 propane heating system, 2019 two zone central air, newer appliances, a 2017 roof and driveway, 2021 exterior paint, 2026 interior paint, updated cesspool piping with overflow ring, and an on demand gas water heater. Propane cooking and a gas grill connection add convenience, while an attached garage provides additional storage. A rare opportunity to own a waterfront property with exceptional lifestyle appeal and seasonal rental potential. Bring your boat, enjoy the waterfront, and explore the income possibilities.
| Elementary School | Middle School | High School |
|---|---|---|
| Aquebogue Elementary School | Riverhead Middle School | Riverhead Senior High School |
| Price History | |
|---|---|
| 9/18/2026 | Listed $999,990 |
General Features
| Sewer | Cesspool |
|---|---|
| Heating | Hot Air,Propane |
| Cooling | Central Air |
| Utilities | Cable Connected,Electricity Connected,Propane,Water Connected |
| Appliances | Dishwasher,Dryer,Gas Cooktop,Microwave,Tankless Water Heater,Washer |
| HOA Fee | 770 |
| Garage Spaces | 1 |
| Association Fee Includes | Common Area Maintenance |
| Patio/Porch Features | Deck |
| Architectural Style | Colonial |
| Construction Materials | Cedar |
| Exclusions | Upstairs Showerhead,Weathervane |
| Year Built | 1966 |
| View | Water |
| Property Subtype | Single Family Residence |
| Tax Year | 2026 |
| Parcel Number | 0600-113-00-04-00-013-000 |
| Waterfront Features | Bayfront,Beach Access,Waterfront |
| Community Features | Other,Powered Boats Allowed |
| Assoc Fee Paid Per | Annually |
| County | Suffolk County |
| Property Type | Residential |
| Association Amenities | Boat Dock,Maintenance Grounds,Other,Powered Boats Allowed |
| HOA | Yes |
| Subdivision Name | Baywoods |
| Garage Y/N | Yes |
| Other Structures | Shed(s) |
| Total Rooms | 9 |
| Full Baths | 2 |
| Directions | Peconic Bay Blvd,Turn on Bay Harbor Rd at the Baywoods Sign,Right on Leafy Way. |
| High School | Riverhead Senior High School |
| City | Riverhead |
| Disclosures | Lead Paint |
| Senior Community Y/N | No |
| High School District | Riverhead |
| Carport Y/N | No |
| Elementary School | Aquebogue Elementary School |
| Property Attached Y/N | No |
| Tax Annual Amount | 16030 |
| Middle/Junior High School | Riverhead Middle School |
| Building Area Units | Square Feet |
| Standard Status | Active |
| Middle/Junior School District | Riverhead |
| Elementary School District | Riverhead |
| PostalCity | Aquebogue |
| AttributionContact | 631-588-9090 |
| Listing Appliances | Dishwasher, Dryer, Gas Cooktop, Microwave, Tankless Water Heater, Washer |
Interior Features
| Interior Amenities | First Floor Bedroom,First Floor Full Bath,Cathedral Ceiling(s),Eat-in Kitchen,Entrance Foyer,Formal Dining,High Ceilings,His and Hers Closets,Open Kitchen,Primary Bathroom,Master Downstairs,Recessed |
|---|---|
| Basement | Bilco Door(s),Crawl Space |
| Flooring | Hardwood |
| Formal Dining | Yes |
| Basement Features | Bilco Door(s), Crawl Space |
| Basement (Y/N) | No |
| Window Features | ENERGY STAR Qualified Windows,Insulated Windows |
| Fireplace Y/N | No |
| Total Bedrooms | 5 |
| Eat-in Kitchen | Yes |
| Total Baths | 2 |
| General Features | First Floor Bedroom,First Floor Full Bath,Cathedral Ceiling(s),Eat-in Kitchen,Entrance Foyer,Formal Dining,High Ceilings,His and Hers Closets,Open Kitchen,Primary Bathroom,Master Downstairs |
| Entrance Foyer | Yes |
Exterior Features
| Exterior Amenities | Boat Slip,Dock,Garden,Gas Grill,Mooring,Rain Gutters |
|---|---|
| Parking Features | Driveway |
| Water Source | Public |
| Total Parking | 4 |
| Inclusions | Deeded Boat Slip,Baywoods HOA $770 |
| Parking Spaces | 4 |
| Parking Features | Driveway |
| Foundation Details | Block |
| Building Area Total | 2529 |
| Waterfront Y/N | Yes |
| Horse Y/N | No |
| General Features Ext. | Boat Slip,Dock,Garden,Gas Grill,Mooring,Rain Gutters |
Amenities
- Foreclosure
- Views
- Short Sale
- New Construction
- Adult 55+
- Lease To Own
- No HOA Fees
- Furnished
- Primary On Main
- Air Conditioning
- Seller Finance
- Green
- Fixer Upper
- Horse
- Golf
- Fireplace
- Deck
- Garage
- Basement
- Pool
Property vs Single Family Average in 11931
Price
Taxes
Year Built
Visits
 OneKey® MLS required Copyright, Source of Data and Disclaimer for IDX display
Information Copyright 2026, OneKey® MLS. All Rights Reserved.
The source of the displayed data is either the property owner or public record provided by non-governmental third parties. It is believed to be reliable but not guaranteed. This information is provided exclusively for consumers' personal, non-commercial use.
The data relating to real estate for sale on this website comes in part from the
OneKey® MLS required Copyright, Source of Data and Disclaimer for IDX display
Information Copyright 2026, OneKey® MLS. All Rights Reserved.
The source of the displayed data is either the property owner or public record provided by non-governmental third parties. It is believed to be reliable but not guaranteed. This information is provided exclusively for consumers' personal, non-commercial use.
The data relating to real estate for sale on this website comes in part from the
