
Open House Sat, Sep 26th 1:00 PM - 3:00 PM - Eco Friendly
Address
44 James Street, Patchogue, NY
Price
$ 749,000
Property Attributes
- MLS#1051990
- TypeSingle Family
- Listing Status Active
- CountySUFFOLK
- CityPatchogue
- NeighborhoodSpot Build
- Zip11772
- StyleColonial
- Year Built2024
- Taxes$ 16172
- Price$ 749,000
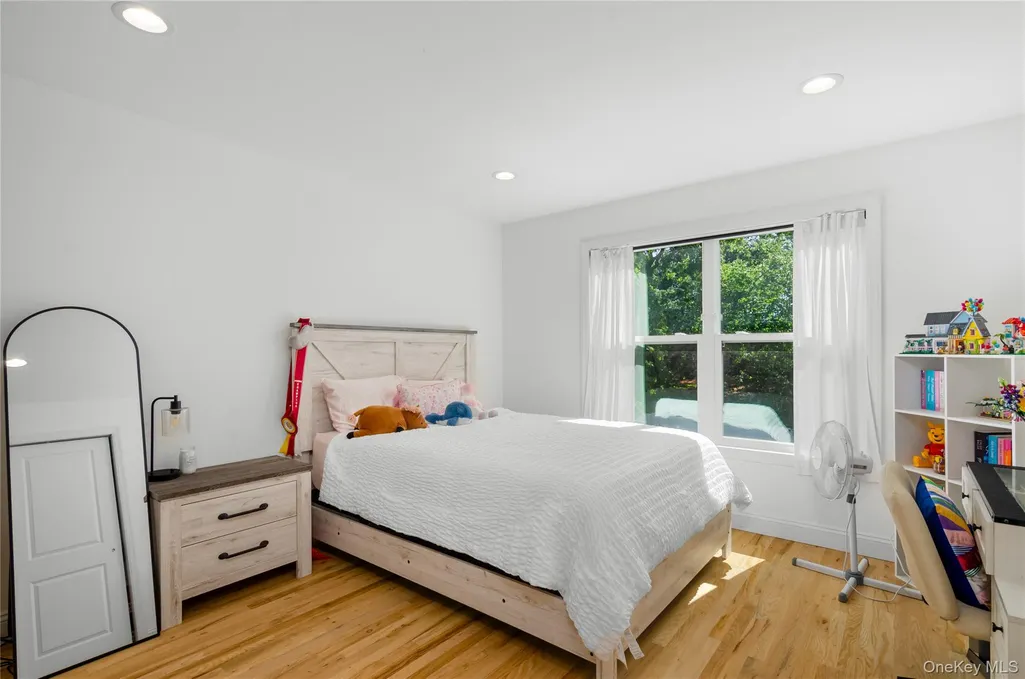
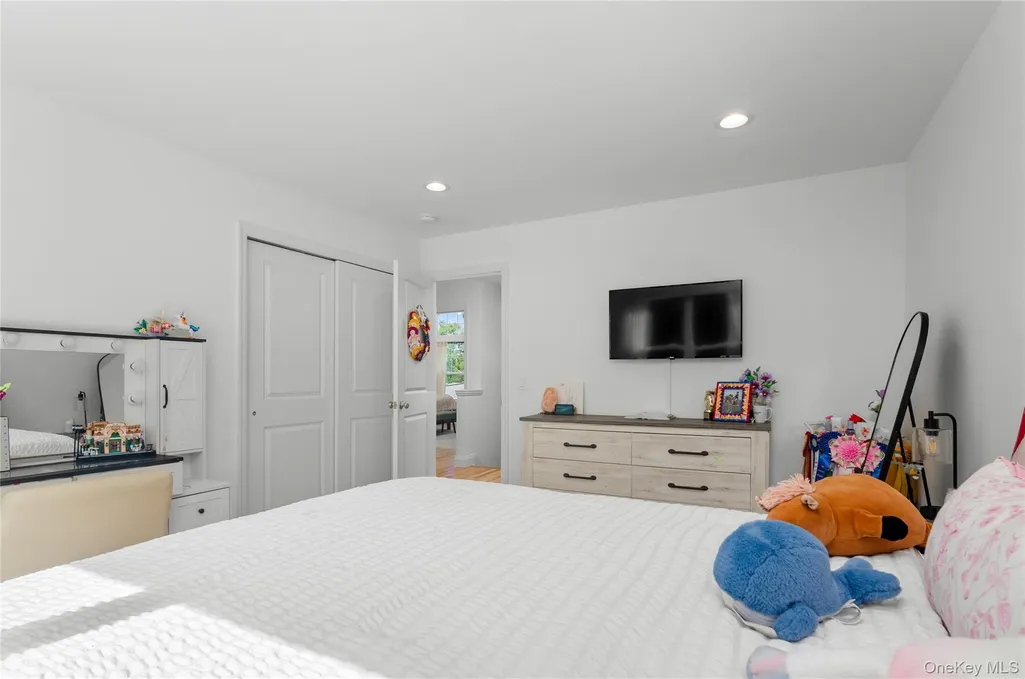
- Bedrooms4
- Full Bathrooms2
- Half Bathrooms1
- Sqr Footage1843
- Lot Size0.25 Acres
Data Source:
Listings courtesy of OneKey® MLS as distributed by MLS GRID
Property Description
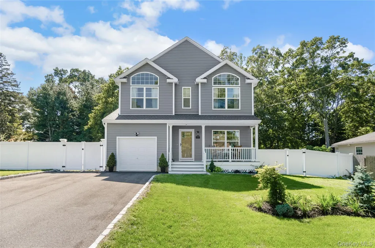
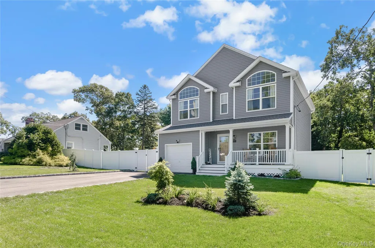
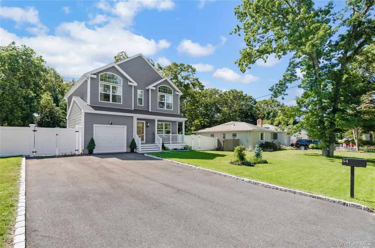
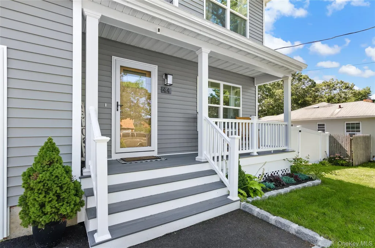
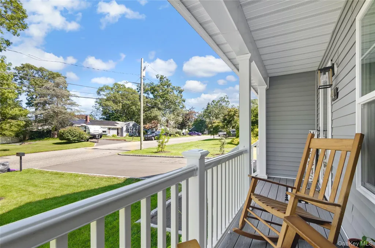
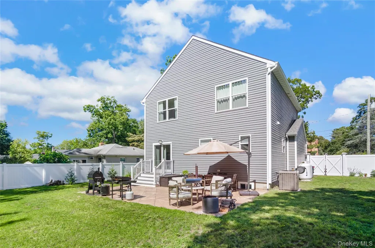
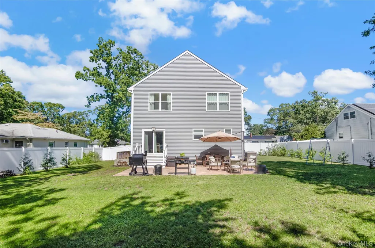
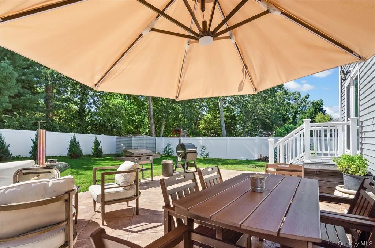
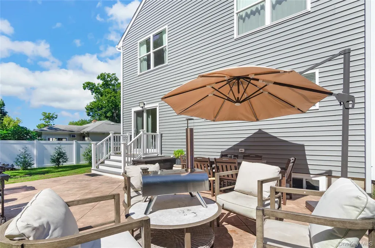
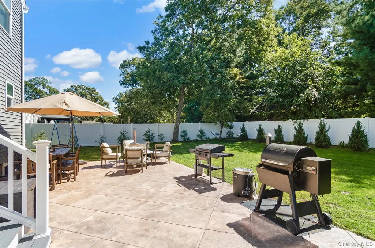
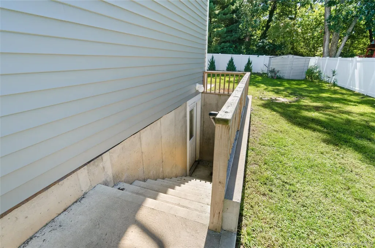
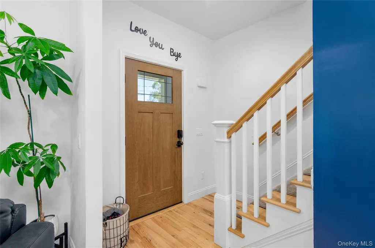
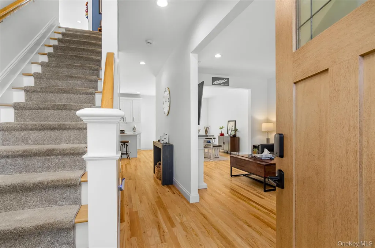
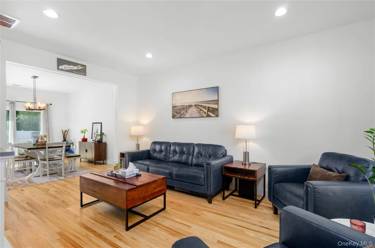
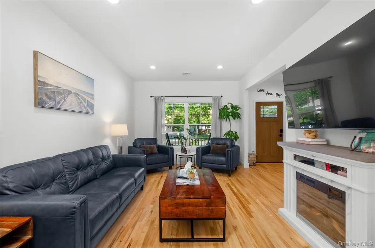
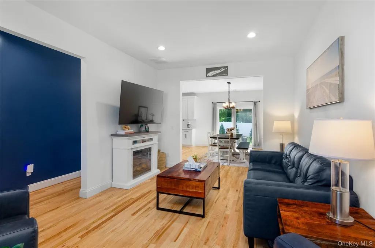
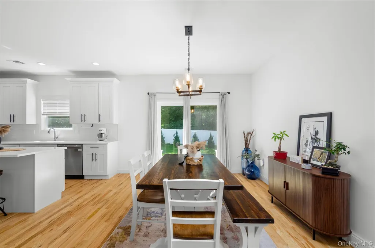
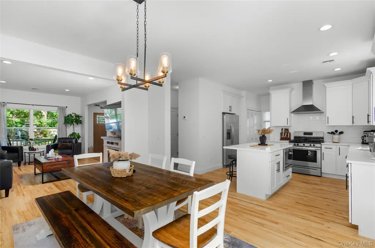
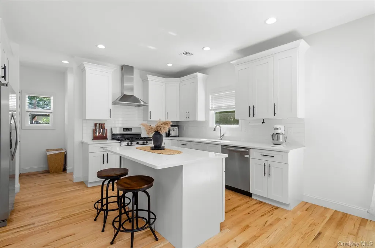
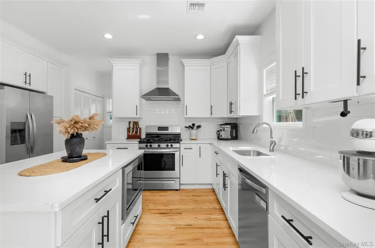
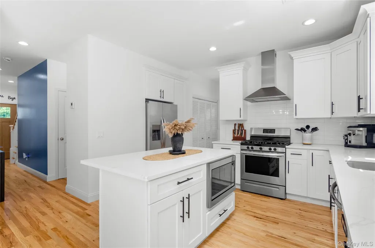
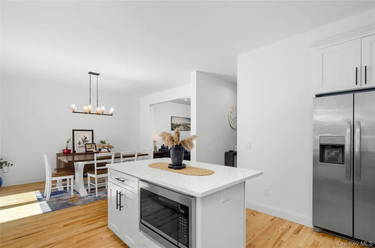
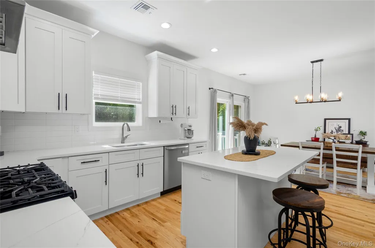
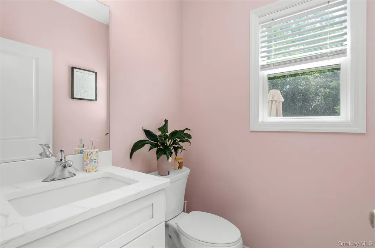
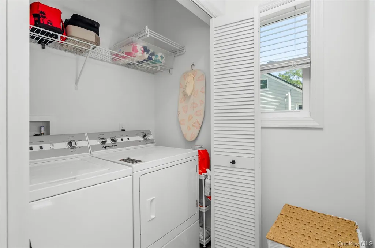
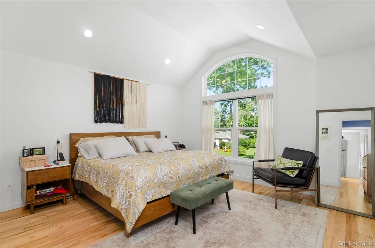
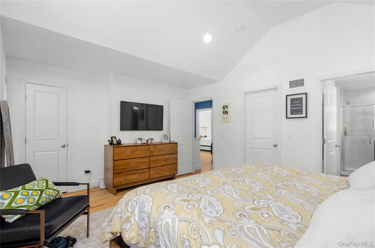
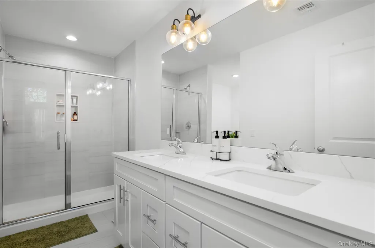
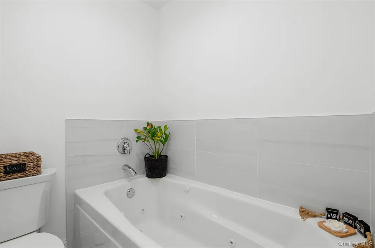
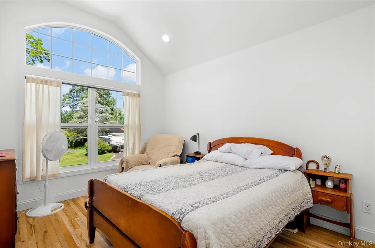
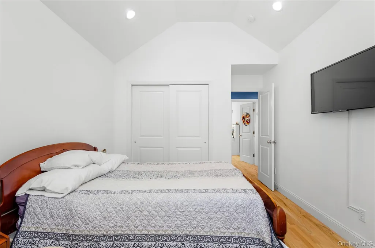
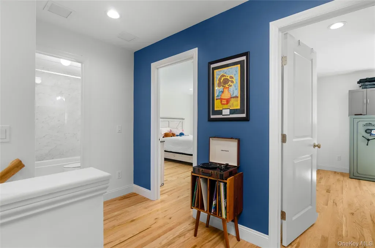
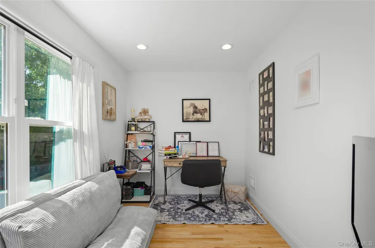
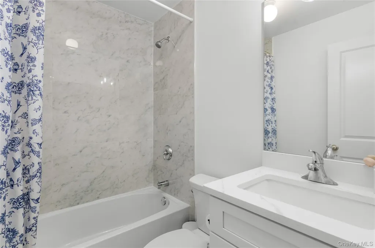
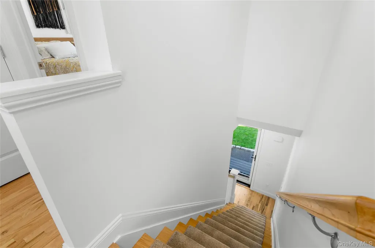
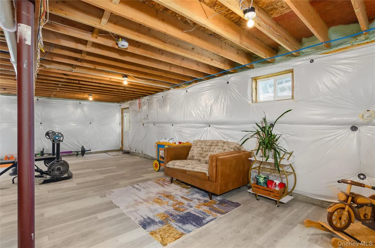
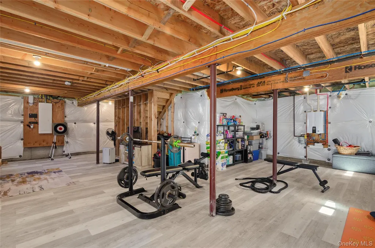
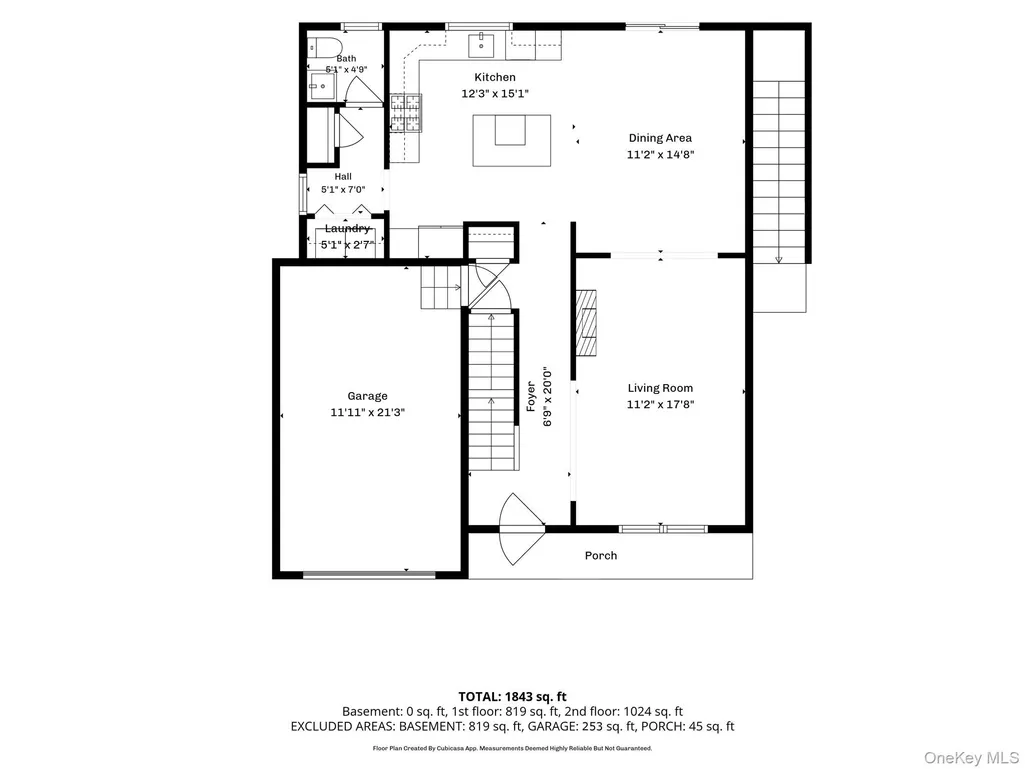
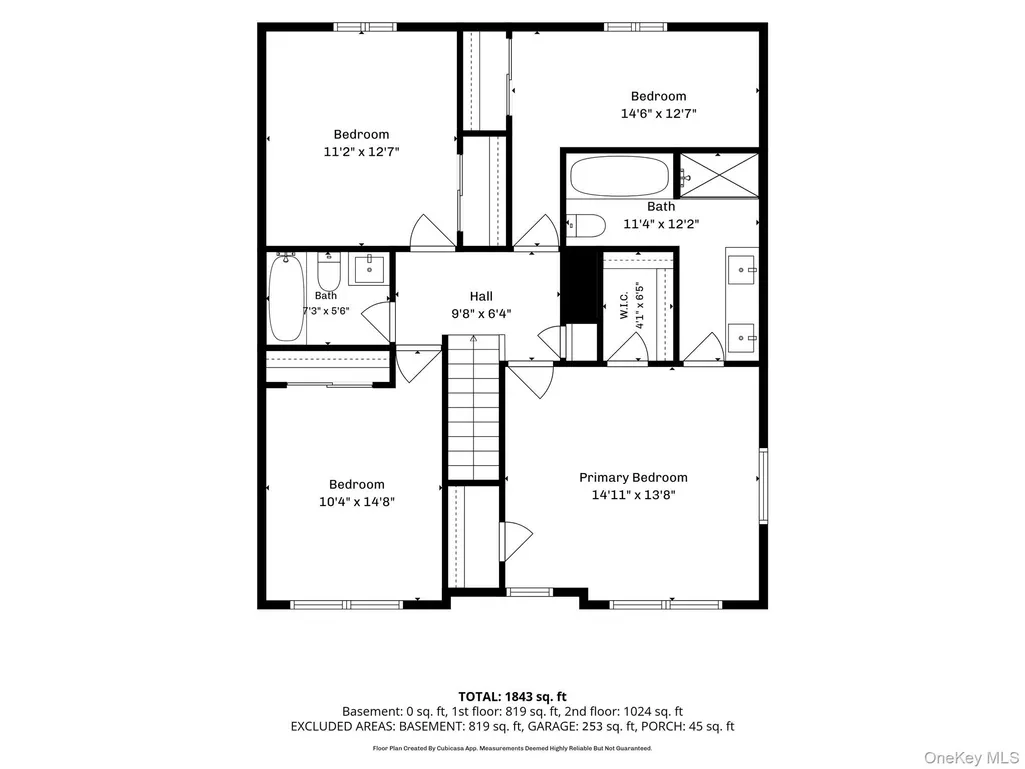
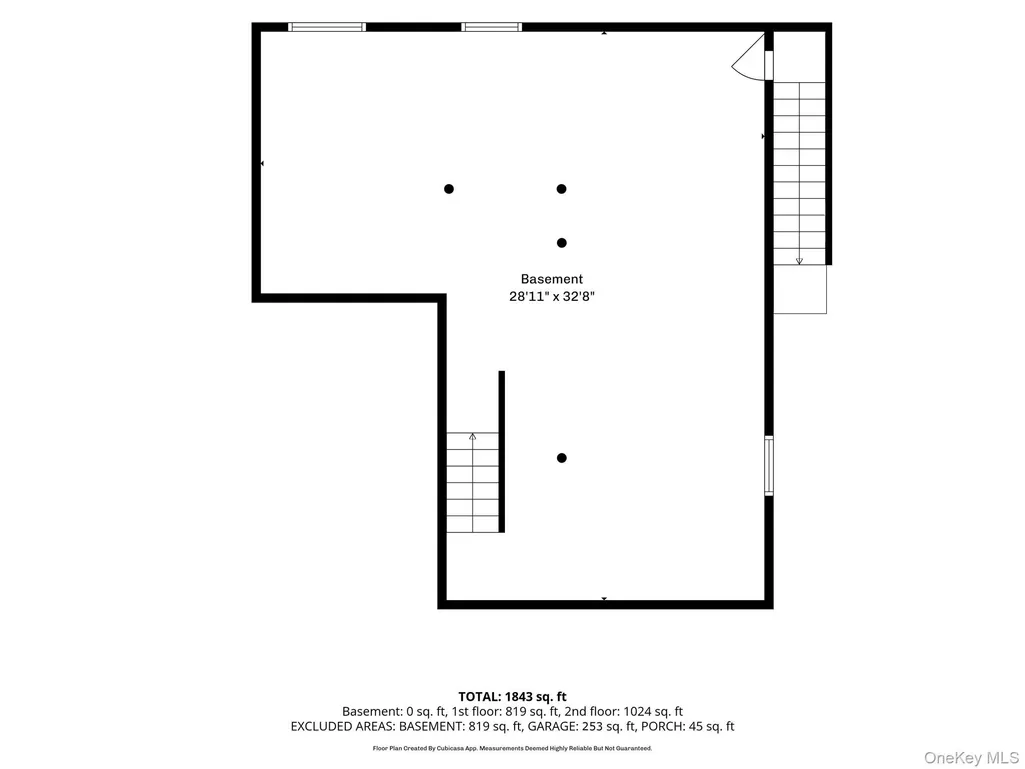
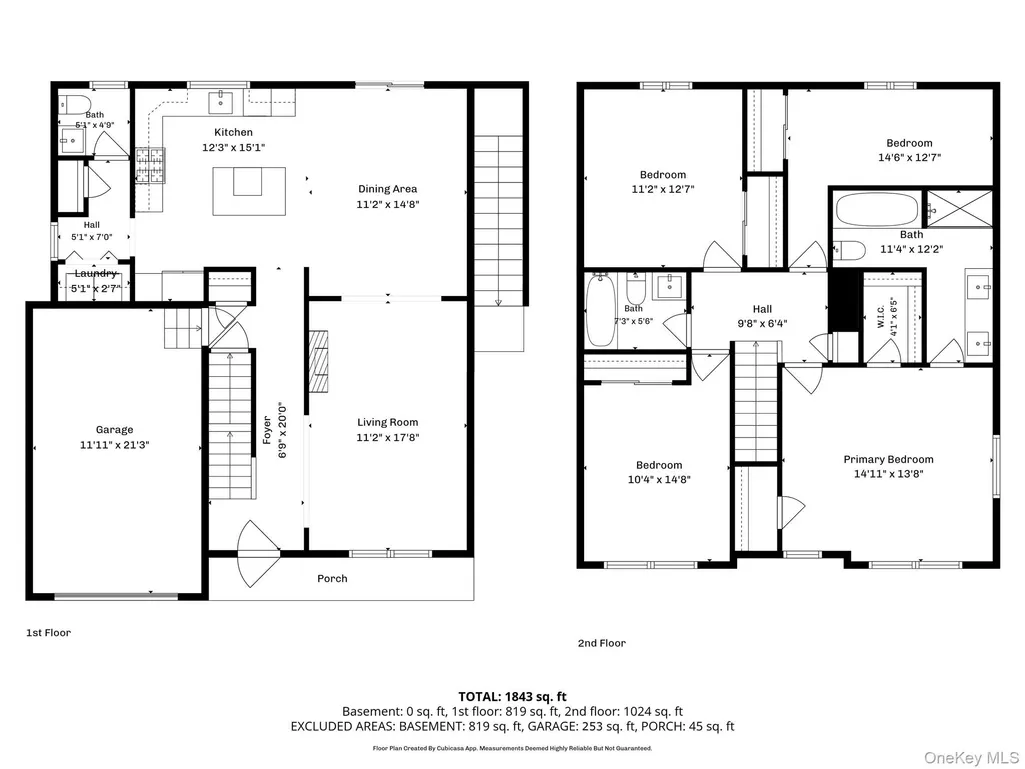
2-Year-Old New Construction House with many Upgrades including Hardwood Oak Floors throughout, and New Vinyl Fenced Rear Yard and Patio. This Turn-Key Property has the Desirable Open Concept Floorplan that Everyone Wants. 4 Bedrooms 2.5 Baths and 1 Car Garage with Awesome Potential in the High Ceiling Part-Finished Basement with Outside Entrance. Additional Distinct Features Include, Silestone Countertops, Kitchen Island with Seating, Recessed LED Lighting Throughout, Gas Heat, CAC Conditioning, 200 Amp Electric, On Demand Navien Hot Water System, Front Porch, Gutter Guards, Large Driveway, Designer Exterior Smart Lighting with colors and arrangements for all seasons, and more. A Perfect and Pristine Energy-Efficient Nearly New Construction Home Built with High-End Craftsmanship. And you are only a stone's throw away from all of the things that Patchogue Village Life has to Offer!
| Elementary School | Middle School | High School |
|---|---|---|
| Medford Elementary School | South Ocean Middle School | Patchogue-Medford High School |
| Price History | |
|---|---|
| 9/18/2026 | Listed $749,000 |
General Features
| Sewer | Cesspool,Other,Septic Tank |
|---|---|
| Heating | Ducts,ENERGY STAR Qualified Equipment,Forced Air,Hot Air,Propane,See Remarks |
| Cooling | Central Air |
| Utilities | Cable Available,Electricity Available,Electricity Connected,Phone Available,Propane,See Remarks,Trash Collection Public,Water Connected |
| Appliances | Dishwasher,Dryer,Gas Oven,Gas Range,Microwave,Oven,Range,Refrigerator,Stainless Steel Appliance(s),Tankless Water Heater,Washer,Gas Water Heater |
| Garage Spaces | 1 |
| Patio/Porch Features | Covered,Patio,Porch |
| Architectural Style | Colonial |
| Construction Materials | Energy Star,Frame,Vinyl Siding |
| Exclusions | Ask LA |
| Year Built | 2024 |
| Property Subtype | Single Family Residence |
| Tax Year | 2026 |
| Parcel Number | 0200-975-40-02-00-029-001 |
| County | Suffolk County |
| Property Type | Residential |
| HOA | No |
| Subdivision Name | Spot Build |
| Facing Direction | North |
| Garage Y/N | Yes |
| Total Rooms | 7 |
| Full Baths | 2 |
| Directions | South on Medford Ave/Route 112. Left on James St. |
| High School | Patchogue-Medford High School |
| City | Brookhaven |
| Senior Community Y/N | No |
| High School District | Patchogue-Medford |
| Carport Y/N | No |
| Elementary School | Medford Elementary School |
| Property Attached Y/N | No |
| Tax Annual Amount | 16172 |
| Middle/Junior High School | South Ocean Middle School |
| Building Area Units | Square Feet |
| Standard Status | Active |
| Middle/Junior School District | Patchogue-Medford |
| Elementary School District | Patchogue-Medford |
| Tax Assessed Value | 3600 |
| PostalCity | Patchogue |
| AttributionContact | 631-696-7178 |
| Listing Appliances | Dishwasher, Dryer, Gas Oven, Gas Range, Microwave, Oven, Range, Refrigerator, Stainless Steel Appliance(s), Tankless Water Heater, Washer, Gas Water Heater |
Interior Features
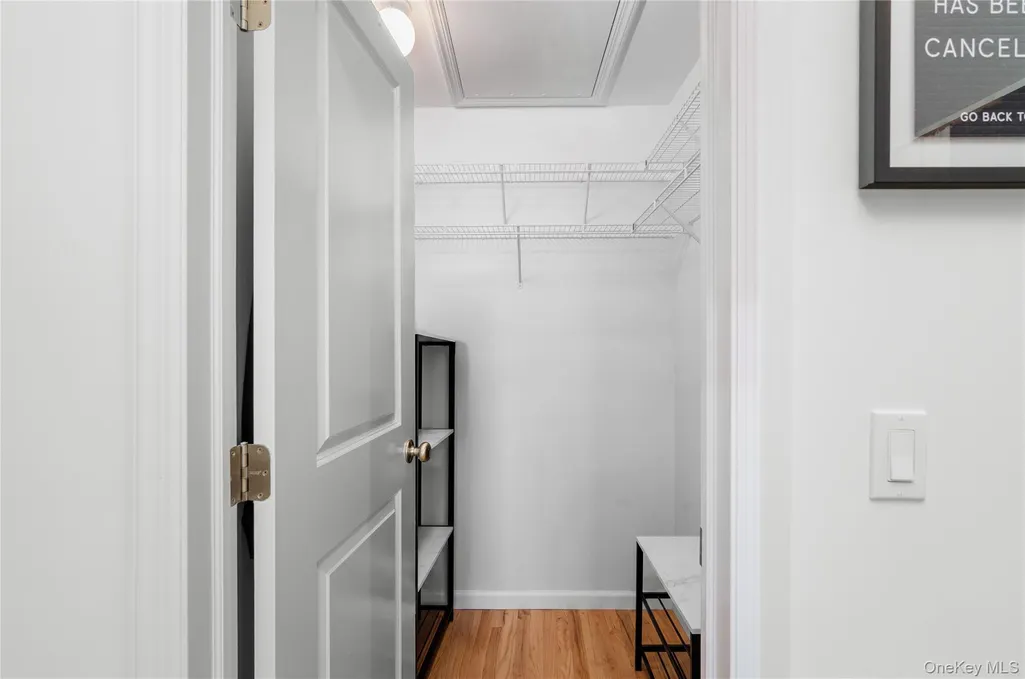
| Interior Amenities | ENERGY STAR Qualified Door(s),Entrance Foyer,Formal Dining,His and Hers Closets,Kitchen Island,Open Kitchen,Primary Bathroom,Recessed Lighting,Stone Counters,Storage,Walk-In Closet(s),Washer/Dryer Ho |
|---|---|
| Basement | Full,Partially Finished,See Remarks,Storage Space,Walk-Out Access |
| Flooring | Hardwood,Wood |
| Formal Dining | Yes |
| Basement Features | Full, Partially Finished, See Remarks, Storage Space, Walk-Out Access |
| Basement (Y/N) | Yes |
| Window Features | Double Pane Windows,ENERGY STAR Qualified Windows,Insulated Windows,New Windows |
| Half Baths | 1 |
| Total Bedrooms | 4 |
| Total Baths | 3 |
| General Features | ENERGY STAR Qualified Door(s),Entrance Foyer,Formal Dining,His and Hers Closets,Kitchen Island,Open Kitchen,Primary Bathroom,Recessed Lighting,Stone Counters,Storage,Walk-In Closet(s) |
| Walk-In Closet | Yes |
| Entrance Foyer | Yes |
Exterior Features
| Exterior Amenities | Lighting,Mailbox |
|---|---|
| Fencing | Back Yard,Fenced,Vinyl |
| Parking Features | Driveway,Garage,Off Street |
| Water Source | Public |
| Inclusions | Shed |
| Parking Features | Driveway, Garage, Off Street |
| Waterfront Y/N | No |
| Road Responsibility | Public Maintained Road |
| General Features Ext. | Lighting,Mailbox |
Amenities
- Foreclosure
- Views
- Short Sale
- New Construction
- Adult 55+
- Lease To Own
- No HOA Fees
- Furnished
- Primary On Main
- Air Conditioning
- Seller Finance
- Green
- Fixer Upper
- Horse
- Golf
- Fireplace
- Deck
- Garage
- Basement
- Pool
Property vs Single Family Average in 11772
Price
Taxes
Year Built
Visits
 OneKey® MLS required Copyright, Source of Data and Disclaimer for IDX display
Information Copyright 2026, OneKey® MLS. All Rights Reserved.
The source of the displayed data is either the property owner or public record provided by non-governmental third parties. It is believed to be reliable but not guaranteed. This information is provided exclusively for consumers' personal, non-commercial use.
The data relating to real estate for sale on this website comes in part from the
OneKey® MLS required Copyright, Source of Data and Disclaimer for IDX display
Information Copyright 2026, OneKey® MLS. All Rights Reserved.
The source of the displayed data is either the property owner or public record provided by non-governmental third parties. It is believed to be reliable but not guaranteed. This information is provided exclusively for consumers' personal, non-commercial use.
The data relating to real estate for sale on this website comes in part from the
