
Open House Sat, Sep 19th 11:30 AM - 1:30 PM



Address
27 Park Lane, Bethpage, NY
Price
$ 724,000
Property Attributes
- MLS#1051290
- TypeSingle Family
- Listing Status Active
- CountyNASSAU
- CityBethpage
- NeighborhoodPine Terrace
- Zip11714
- StyleCape Cod
- Year Built1951
- Taxes$ 13654
- Price$ 724,000
- Bedrooms4
- Full Bathrooms2
- Half Bathrooms0
- Sqr Footage1236
- Lot Size0.1221 Acres
Data Source:
Listings courtesy of OneKey® MLS as distributed by MLS GRID
Property Description
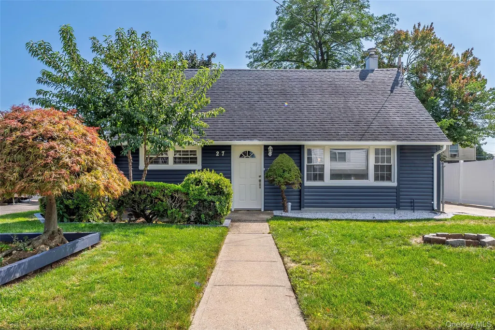
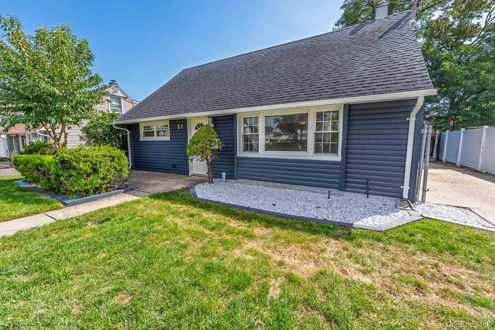
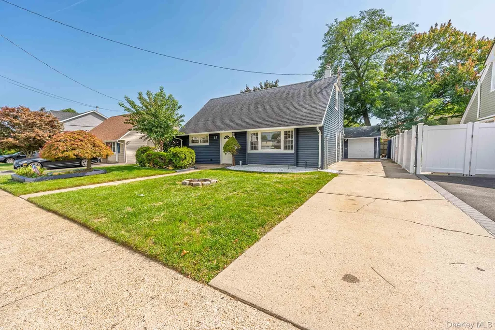
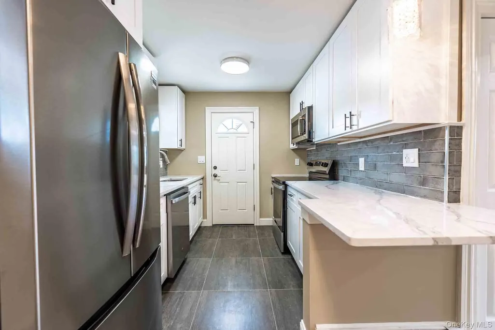
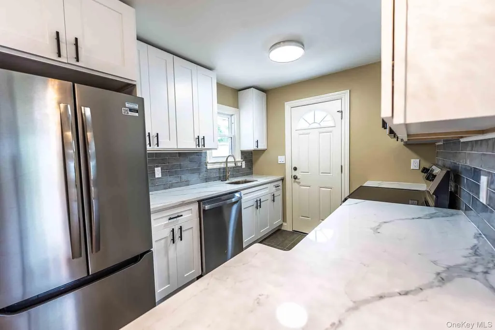
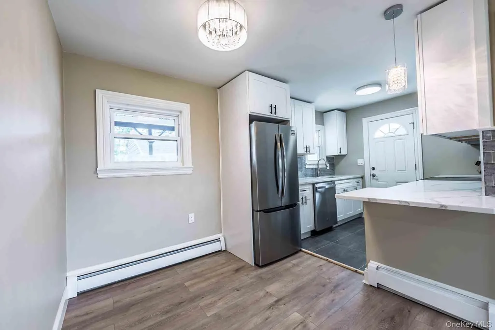
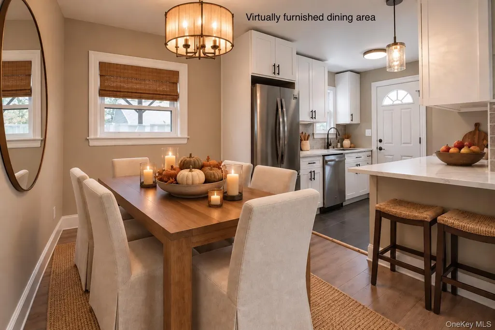
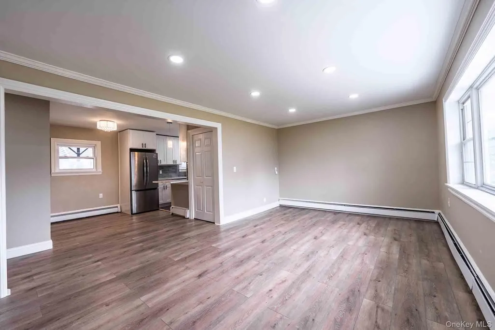
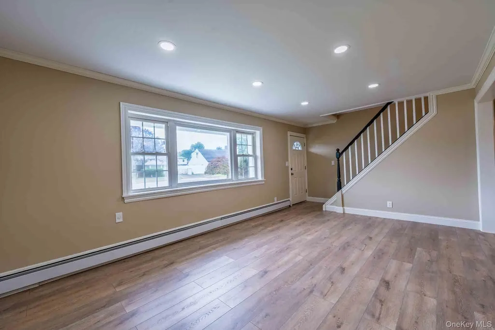
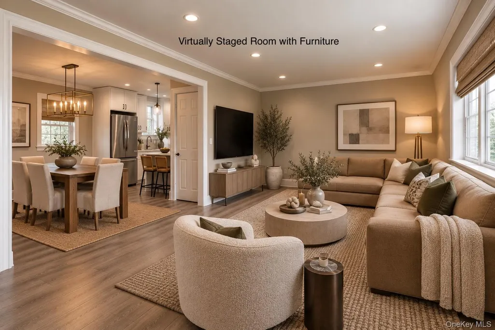
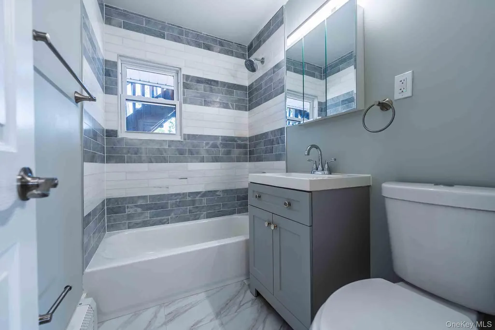
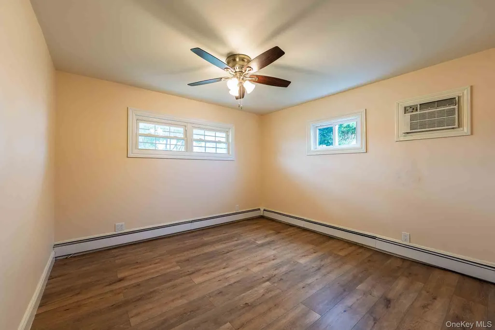
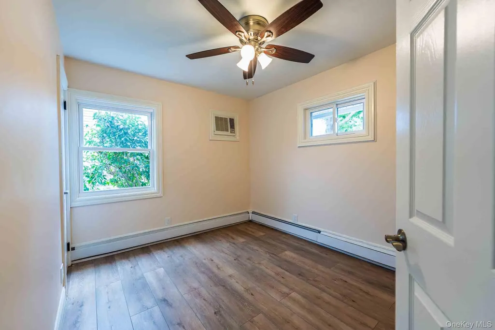
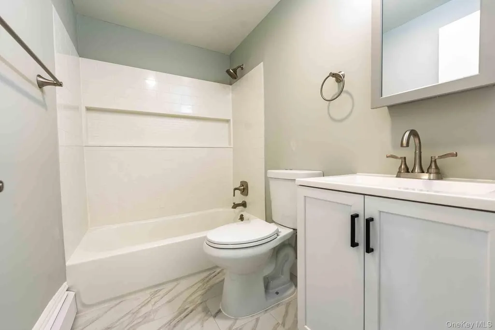
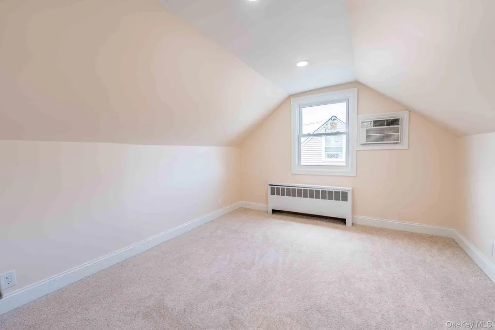
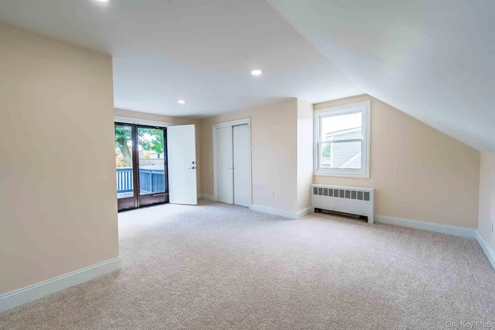
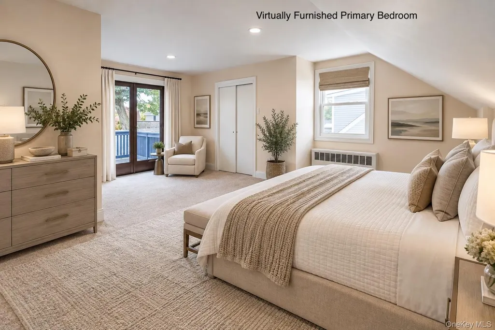
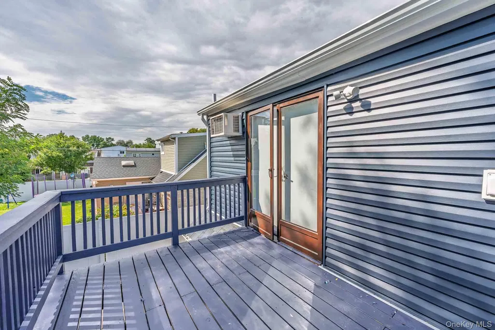
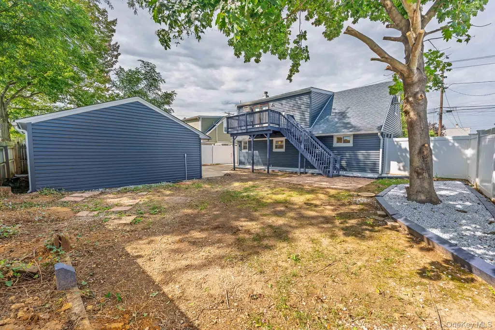
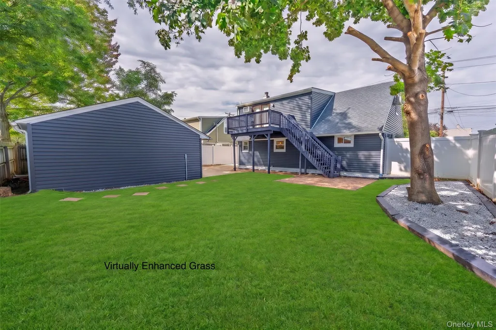
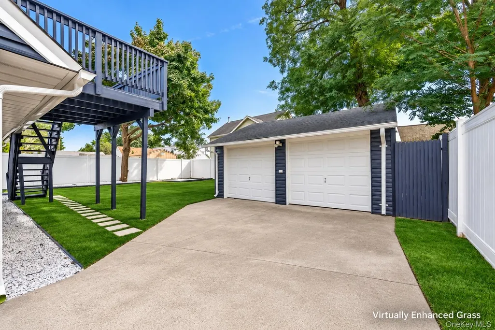
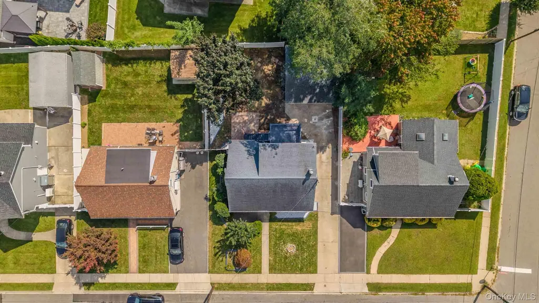
Fully renovated and move-in ready in the heart of Bethpage! This extensively renovated 4-bedroom, 2-bath Cape offers a fresh and turnkey interior. The main level features two bedrooms with new flooring, a fully renovated bath, a completely renovated kitchen with stainless steel appliances, quartzite counters and updated cabinetry with modern finishes. Upstairs are two additional bedrooms, another fully renovated bath, new carpeting and the convenience of second-floor laundry. A deck off the upstairs primary bedroom leads to the backyard. Additional updates include new siding, electrical updated, window replacements, and new finishes. The property also features a detached oversized two-car garage. Located in the highly desirable Plainedge School District. Close proximity to major parkways, shopping, restaurants and everyday conveniences. Nothing to do but move in and enjoy.
| Elementary School | Middle School | High School |
|---|---|---|
| John H West School Elementary School | Plainedge Middle School | Plainedge Senior High School |
| Price History | |
|---|---|
| 9/17/2026 | Listed $724,000 |
General Features
| Sewer | Public Sewer |
|---|---|
| Heating | Baseboard,Natural Gas |
| Cooling | Wall/Window Unit(s) |
| Utilities | Natural Gas Connected,Sewer Connected |
| Appliances | Dishwasher,Electric Range,Freezer,Microwave,Refrigerator,Stainless Steel Appliance(s) |
| Garage Spaces | 2 |
| Architectural Style | Cape Cod |
| Security Features | Smoke Detector(s) |
| Construction Materials | Vinyl Siding |
| Year Built | 1951 |
| Property Subtype | Single Family Residence |
| Tax Year | 2026 |
| Parcel Number | 2489-46-309-00-0029-0 |
| County | Nassau County |
| Property Type | Residential |
| HOA | No |
| Subdivision Name | Pine Terrace |
| Garage Y/N | Yes |
| Total Rooms | 7 |
| Full Baths | 2 |
| High School | Plainedge Senior High School |
| City | Hempstead |
| Disclosures | Lead Paint,Seller Property Disclosure |
| Senior Community Y/N | No |
| High School District | Plainedge |
| Carport Y/N | No |
| Elementary School | John H West School |
| Property Attached Y/N | No |
| Tax Annual Amount | 13654 |
| Middle/Junior High School | Plainedge Middle School |
| Property Condition | Updated/Remodeled |
| Additional Parcels Y/N | No |
| Building Area Units | Square Feet |
| Standard Status | Active |
| Middle/Junior School District | Plainedge |
| Elementary School District | Plainedge |
| Tax Assessed Value | 433 |
| Tax Lot | 29 |
| PostalCity | Bethpage |
| AttributionContact | 516-200-5700 |
| Year Built Effective | 2026 |
| Listing Appliances | Dishwasher, Electric Range, Freezer, Microwave, Refrigerator, Stainless Steel Appliance(s) |
Interior Features
| Interior Amenities | First Floor Bedroom,First Floor Full Bath |
|---|---|
| Flooring | Vinyl |
| Basement (Y/N) | No |
| Window Features | Casement,Double Pane Windows |
| Fireplace Y/N | No |
| Total Bedrooms | 4 |
| Total Baths | 2 |
| General Features | First Floor Bedroom,First Floor Full Bath |
Exterior Features
| Exterior Amenities | Rain Gutters |
|---|---|
| Fencing | Fenced,Vinyl |
| Parking Features | Driveway,Garage |
| Water Source | Public |
| Total Parking | 4 |
| Parking Spaces | 4 |
| Parking Features | Driveway, Garage |
| Foundation Details | Slab |
| Building Area Total | 1236 |
| Waterfront Y/N | No |
| Horse Y/N | No |
| General Features Ext. | Rain Gutters |
Amenities
- Foreclosure
- Views
- Short Sale
- New Construction
- Adult 55+
- Lease To Own
- No HOA Fees
- Furnished
- Primary On Main
- Air Conditioning
- Seller Finance
- Green
- Fixer Upper
- Horse
- Golf
- Fireplace
- Deck
- Garage
- Basement
- Pool
Property vs Single Family Average in 11714
Price
Taxes
Year Built
 OneKey® MLS required Copyright, Source of Data and Disclaimer for IDX display
Information Copyright 2026, OneKey® MLS. All Rights Reserved.
The source of the displayed data is either the property owner or public record provided by non-governmental third parties. It is believed to be reliable but not guaranteed. This information is provided exclusively for consumers' personal, non-commercial use.
The data relating to real estate for sale on this website comes in part from the
OneKey® MLS required Copyright, Source of Data and Disclaimer for IDX display
Information Copyright 2026, OneKey® MLS. All Rights Reserved.
The source of the displayed data is either the property owner or public record provided by non-governmental third parties. It is believed to be reliable but not guaranteed. This information is provided exclusively for consumers' personal, non-commercial use.
The data relating to real estate for sale on this website comes in part from the
